By Nemo Home Premium | Perth, Western Australia | Last reviewed: August 2026*
For decades, the standard Australian answer to a growing family or an ageing home was simple: sell up and buy something bigger. That instinct is fading.
Rising property prices, higher construction costs, tighter housing supply and a growing attachment to established neighbourhoods are pushing homeowners to ask a different question. Instead of "where should we move?", more people are asking "how do we get more out of the home we already have?"
That shift is behind the surge in home renovations, house extensions, granny flats, kitchen and bathroom upgrades, second storey additions, knockdown rebuilds and custom home building across Perth. Planning reform, land values and a housing market under pressure are amplifying the trend across Western Australia.
This guide walks through every major renovation and extension option available to Perth homeowners in 2026, what each one involves, and how to decide which path suits your property.
Why Perth Homeowners Are Renovating Instead of Moving
The numbers back up what builders are seeing on site every week.
- Australian Bureau of Statistics figures show the seasonally adjusted value of work completed on alterations and additions to residential buildings reached roughly $3.98 billion in the March 2026 quarter — up 10.2% on the same quarter a year earlier and 4.1% higher than the December 2025 quarter.
- Approvals data tells a similar story, with close to $1.2 billion in residential alterations and additions approved in December 2025 alone.
For many households, renovating has become a genuine alternative to competing in an expensive property market. An older home might have a cramped kitchen, too few bathrooms, poor natural light or a layout built for a different generation.
A well-planned renovation can fix these problems while keeping the location, land and community connections a family already values. That is why homeowners searching for a renovation builder in Perth are usually weighing up something bigger than paint colours and finishes: whether to renovate, extend, rebuild or move altogether.
House Extensions in Perth: More Space Without Moving
Not every home needs a full renovation. Sometimes the real problem is simply not enough room.
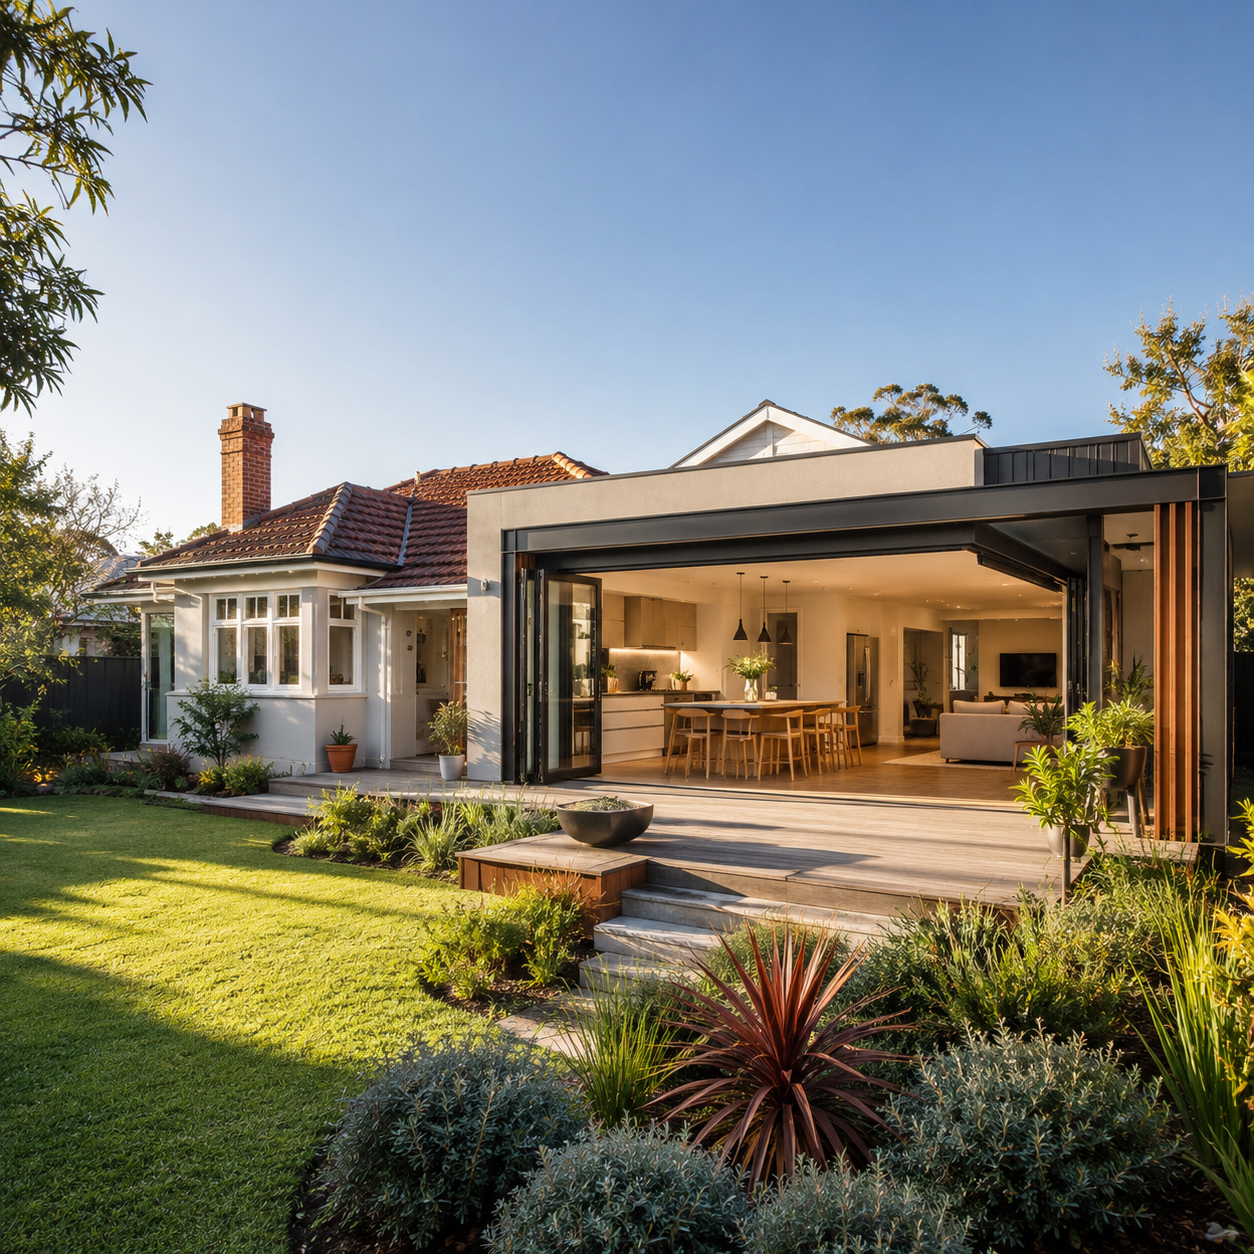
A house extension can add bedrooms, a larger living area, an extra bathroom or a home office while keeping most of the original structure intact. For families attached to their suburb, school catchment or neighbours, that is often far more appealing than starting over somewhere new.
The economics support this too. Selling and buying involves stamp duty, agent fees, finance costs and the difficulty of finding another property with the same land, location and character.
A properly designed home extension should do more than add square metres. The goal is to make the existing and new areas of the house work together as one coherent home — which is where an experienced extension builder earns their value.
Second Storey Additions: Building Up When You Can't Build Out
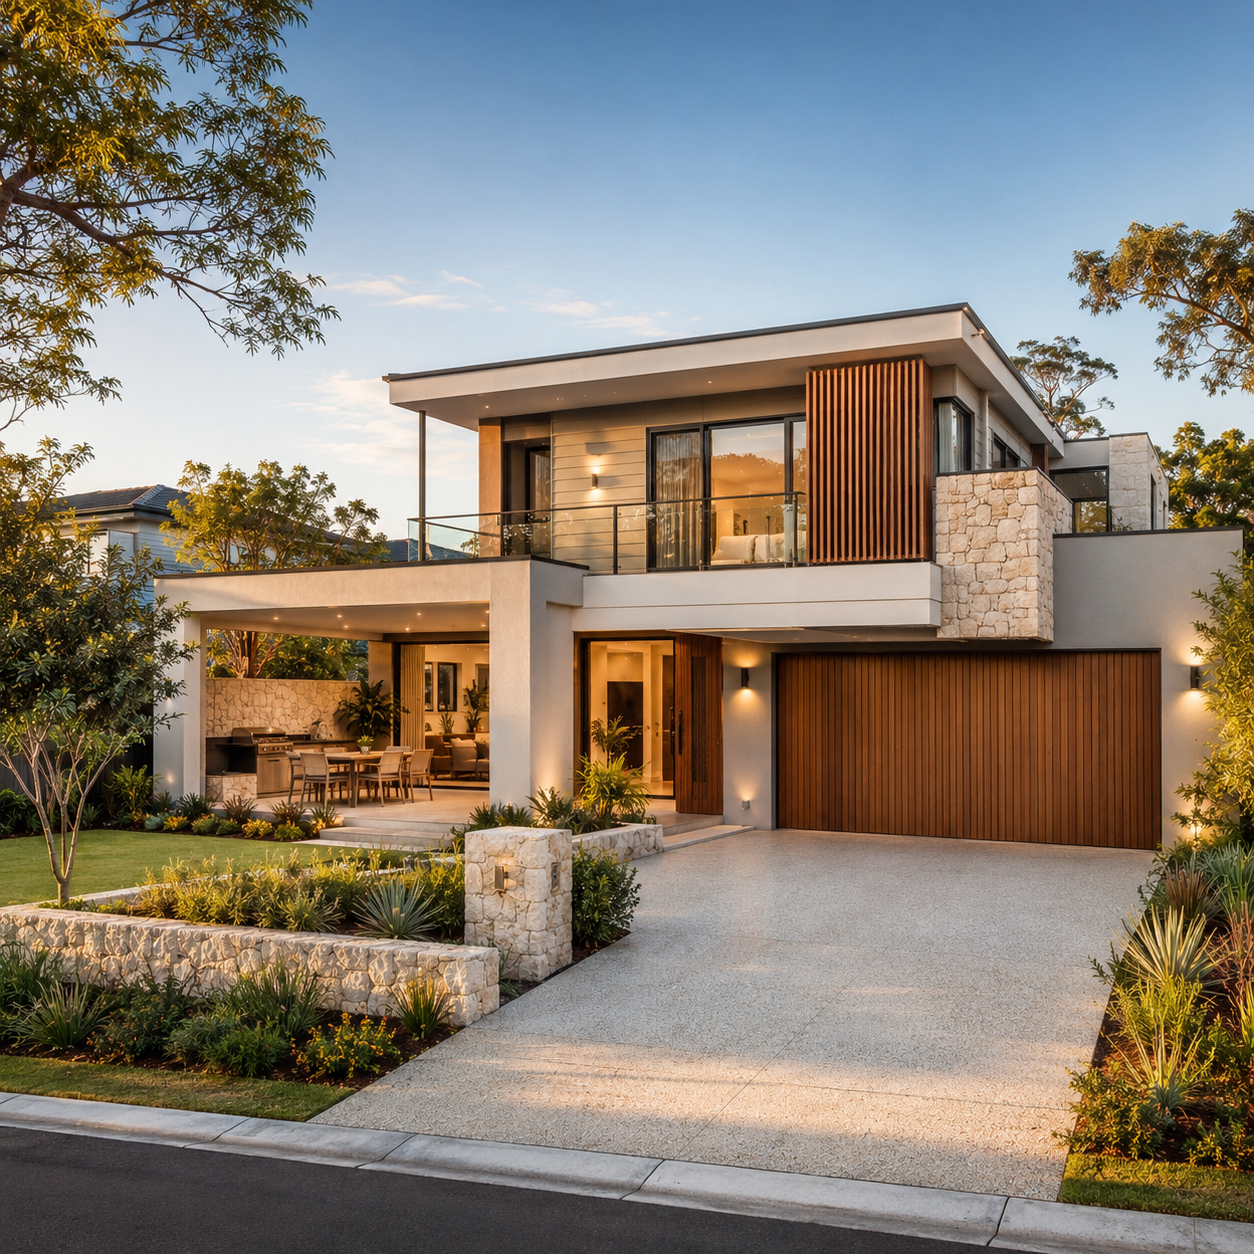
In established Perth suburbs, land is often the real constraint. Where there is little room left around the house, a second storey addition can deliver extra bedrooms, a bathroom, a home office or a parents' retreat without eating into the backyard.
But adding a level is fundamentally a structural undertaking, not just an architectural one. Before committing to a design, homeowners should have the following properly assessed:
- Existing foundations and their capacity for additional load
- Load-bearing walls and structural framing
- Access for construction and site logistics
- Local planning and engineering requirements
- How the new level will integrate with the existing structure
Getting structural and planning feasibility confirmed early avoids the costly scenario of falling in love with a design that the existing building simply cannot support.
Granny Flats in Perth: Rules, Sizes and Modern Uses
Few parts of the housing market have changed as much as the granny flat. Once associated almost exclusively with elderly parents, what Western Australian planning law calls an "ancillary dwelling" now serves a much wider range of households — adult children, extended family, guests, independent living arrangements and, in some cases, rental accommodation, subject to the applicable rules.
Housing Industry Association research found that builders surveyed in 2025 expected to construct roughly ten times more granny flats in 2026 than they did back in 2022, and the HIA reaffirmed the trend in 2026 while pointing to the role secondary dwellings can play in easing housing supply and affordability pressures.
Rising housing costs, demand for flexible multigenerational living, and a fresh look at how existing residential blocks can support additional housing are all driving the shift.
WA Granny Flat (Ancillary Dwelling) Rules Explained
WA's Residential Design Codes have made ancillary dwellings considerably more accessible. The former minimum lot size of 350m² for a compliant ancillary dwelling has been removed, and the circumstances in which one can be built have broadened.
Under the current deemed-to-comply provisions, an ancillary dwelling can generally have a maximum internal floor area of 70m², and a compliant dwelling may be exempt from planning approval where all relevant requirements are met.
That exemption is worth understanding correctly. Being exempt from planning approval does not mean being exempt from building requirements. A building permit is typically still required, and the project must satisfy the National Construction Code along with any site-specific matters such as setbacks, height limits, access, privacy, open space and heritage controls.
Every property is different, which is why homeowners researching granny flat cost or granny flat designs in Perth should have their specific site assessed rather than assuming a standard design will simply fit.
Multigenerational Living Is Reshaping Home Design
Behind these figures is a genuinely human story. Fewer Australian households now fit the traditional picture of parents and young children under one roof.
Adult children are staying home longer, ageing parents want to live closer to their families, and many households want independence without losing proximity. Residential design increasingly has to deliver both connection and privacy at once.
A well-designed granny flat, extension or reconfigured home can let several generations share one property without sharing every part of daily life.
Kitchen Renovations in Perth: More Than Cabinetry
Few rooms illustrate the shift in Australian lifestyles better than the kitchen. Older homes often treated it as an isolated, purely functional space; contemporary Perth homes tend to fold the kitchen into a broader living and dining zone.
That shift is why a kitchen renovation is rarely about cabinetry alone. Electrical capacity, plumbing, ventilation, lighting, structural walls and circulation between rooms all shape the final result.
Opening up a kitchen by removing a wall, for instance, can quickly turn what looks like an interior-design decision into a structural project requiring proper engineering assessment.
Bathroom Renovations in Perth: A New Definition of Comfort
Bathroom renovation has undergone a similar evolution. It is rarely just about swapping tiles and tapware anymore.
Walk-in showers, better waterproofing, ventilation, storage, lighting, accessibility and layouts that stay practical as a household's needs change are now central to good bathroom design — particularly for homeowners planning to stay in their property for the long term.
Construction quality and functionality deserve just as much attention as finishes when comparing bathroom renovation builders in Perth.
Laundry Renovations: The Forgotten Room Catches Up
The laundry has historically received far less design attention than the kitchen or bathroom, but that is changing.
Custom cabinetry, better work surfaces, appliance integration, storage, drying areas and improved lighting are turning laundries from isolated utility rooms into genuinely useful parts of the home — particularly valuable in smaller properties where every square metre of storage and workflow counts.
Structural Renovations and Open-Plan Living
One of the most common goals in renovating an older Perth home is creating larger, connected living spaces. But there is a significant difference between removing a lightweight partition and altering a load-bearing element.
Structural renovation work can involve load-bearing wall removal, beam and lintel installation, altered openings, roof modifications, or changes to a building's original load path — all of which require proper structural assessment.
The best results come from bringing architectural ambition and engineering reality together early, rather than finalising a design first and asking whether it can be built afterwards.
Renovate, Extend, or Knock Down and Rebuild?
Eventually, some homeowners face a bigger question: is the existing house worth renovating at all?
A knockdown rebuild becomes worth considering when a building has serious structural limitations, the renovation required is extensive, or the desired design simply is not compatible with what already exists. Renovation remains the better option where valuable parts of the existing home can be kept, or where the character and embodied value of the property matter to the owner.
A proper renovate-versus-rebuild assessment should weigh up:
- The condition of the existing building and any structural constraints
- The desired floor plan and how well it fits the current footprint
- Local planning controls and site conditions
- Project budget and construction complexity
- Long-term goals for the property
The lowest upfront price is not always the most economical option over the life of the project.
Custom Home Builder or Project Home?
For anyone building from scratch, the choice usually comes down to a standardised project home versus a custom home builder.
Project homes offer efficiency through repeated, proven designs. A custom home responds specifically to the block, orientation, family needs, architectural preferences, materials, energy performance and future requirements — an approach that tends to suit unusual sites or owners who want the architecture to fit their lifestyle rather than the other way around.
Why "Builders Near Me" Still Matters
Australians increasingly start major building decisions with a search engine, but construction remains a fundamentally local trade.
Soil conditions, local planning requirements, suppliers, trades and climate all differ from suburb to suburb. Proximity to a builder should mean more than geographic distance — it should mean a builder who genuinely understands the regulatory and construction environment the project will actually be delivered in.
Getting More From the Land You Already Own
Australia's housing challenge cannot be solved by new suburbs alone. Granny flats, extensions, second storey additions and well-reconfigured homes all increase the usefulness of land that is already developed.
A house built decades ago for one kind of household can often be adapted to support a very different way of living today — extracting more value from existing land and infrastructure, and in many cases avoiding some of the material consumption that comes with starting from scratch, depending on the specifics of the project.
Good Renovations Start Long Before Construction
Construction is a chain of interconnected decisions. Late design changes, incomplete documentation and unclear scopes are what drive cost blowouts and delays.
For any renovation, extension, second storey addition, granny flat or knockdown rebuild, the most important work often happens before the first wall comes down: feasibility, design, engineering, approvals, costing and planning, all working together rather than in sequence.
What to Look for in a Renovation or Extension Builder
Price matters, but it should not be the only measure. Before choosing a renovation, extension or granny flat builder in Perth, it is worth checking:
- Builder registration and relevant licences
- Experience with genuinely comparable projects
- How clearly the scope of work is defined
- In-house design and engineering coordination
- Insurance and compliance requirements
- Communication and project management style
- How variations and exclusions are handled
A clear, well-defined scope is often worth more than an attractive quote riddled with exclusions. The cheapest number up front is rarely the cheapest project overall.
The Future Australian Home Will Be Adaptable
The next generation of Australian housing probably will not be defined by a single architectural style. It will be defined by adaptability.
A home may need to work for young children today, teenagers tomorrow, a home office next year, ageing parents down the track, and perhaps an adult child or independent living arrangement further down the line.
Renovations, extensions, granny flats, knockdown rebuilds and custom builds are different answers to the same underlying question: how does Australian housing keep pace with changing family structures, economics and ways of living? In Perth, with population growth, affordability pressure and planning reform all in play, that question is more relevant than almost anywhere else in the country.
Frequently Asked Questions
How much does a home renovation cost in Perth? It varies significantly with project size, the condition of the existing building, structural work, finishes and services. A site assessment and project-specific quote is far more reliable than a generic per-square-metre estimate.
How much does a kitchen renovation cost in Perth? Cost depends on cabinetry, benchtops, appliances, and any plumbing, electrical or structural changes. Removing a wall to open up the space can significantly change both the scope and the price.
How much does a bathroom renovation cost in Perth? Demolition, waterproofing, tiling, plumbing changes, fixtures, cabinetry, electrical work and the existing structure's condition all influence the final cost.
How much does a house extension cost in Perth? It depends on floor area, structural design, materials, services, site access, engineering requirements and how closely the new build needs to integrate with the existing house.
Can I add a second storey to my house? Many homes can, but feasibility needs to be assessed properly — existing foundations, walls, framing and the proposed additional load all shape the engineering solution.
How large can a granny flat be in Western Australia? Under the relevant R-Code provisions, an ancillary dwelling can generally reach a maximum internal floor area of 70m² to meet the deemed-to-comply requirements, though other planning and site-specific rules still apply.
Do granny flats need planning approval in WA? A compliant ancillary dwelling may be exempt from planning approval if all relevant requirements are met — but a building permit and compliance with the National Construction Code are typically still required.
Can a granny flat be occupied by someone outside the family? Current WA R-Code guidance no longer restricts ancillary dwelling occupancy to family members of the main house, though other requirements may still apply depending on intended use.
Should I renovate or knock down and rebuild? It depends on the building's condition, structural limits, the design you want, planning rules, site conditions, budget and long-term goals. A feasibility assessment is the best starting point before significant design spend.
Is a house extension better than moving? For households attached to their current location, an extension can deliver the extra space without the cost and disruption of relocating — but the right answer depends on the specific property and family.
Do I need an engineer to remove a load-bearing wall? Yes. Structural alterations of this kind require proper structural assessment and design, with the solution depending on the existing building and the proposed change.
What is the difference between a renovation builder and a custom home builder in Perth? A renovation builder specialises in working with and around an existing structure, while a custom home builder designs and constructs a new home from the ground up. Some Perth builders, including premium home builders, cover both, which can simplify coordination if your project spans renovation and new-build work.
How do I choose a renovation builder in Perth? Look at registration, relevant experience, clarity of scope, design and engineering coordination, insurance, communication, and how the builder manages variations and quality control.
What should be included in a renovation quote? A clear scope of work, inclusions, exclusions, allowances, materials, responsibilities and assumptions. The more clarity upfront, the less uncertainty later in the build.
Building, Renovating and Extending in Perth with Nemo Home Premium
Nemo Home Premium delivers residential building, renovation and project management services across Perth, Western Australia, covering custom homes, home and kitchen renovations, bathroom and laundry renovations, house extensions, structural alterations, granny flats, knockdown rebuilds, and integrated design and engineering coordination.
Our approach brings design, engineering and construction considerations together from the outset, so a project is assessed not just on how it looks, but on how it can realistically be designed, approved and built.
Whether you are planning a home renovation, kitchen or bathroom upgrade, house extension, granny flat, second storey addition, knockdown rebuild or custom home in Perth, an early assessment is the best way to understand your options, constraints and the right path forward.
Planning a residential project in Perth? Contact Nemo Home Premium to arrange an initial assessment.
References & Sources
- Australian Bureau of Statistics, Building Activity, Australia, March 2026 — seasonally adjusted value of alterations and additions to residential buildings, approximately $3.976 billion, up 4.1% on the December 2025 quarter and 10.2% on the March 2025 quarter.
- Australian Bureau of Statistics, Building Approvals, Australia, December 2025 — approximately $1.20 billion in approved residential alterations and additions.
- Australian Bureau of Statistics, Building Activity, Australia, December 2025 — approximately $3.73 billion in seasonally adjusted alterations and additions work completed.
- Housing Industry Association, Thomas Devitt (Senior Economist), "Granny Flats Set to Take Off," 15 August 2025.
- Housing Industry Association, "National Approach to Granny Flats to Unlock Thousands of New Homes," 12 March 2026.
- Government of Western Australia, Department of Planning, Lands and Heritage, Residential Design Codes (R-Codes).
- Government of Western Australia, Ancillary Dwelling Information Sheet — Granny Flats.
- Government of Western Australia, Residential Design Codes Volume 1 — Explanatory Guidelines.
Disclaimer
This article is provided for general educational and informational purposes only and should not be treated as site-specific planning, engineering, building, financial or legal advice. Planning requirements, R-Code provisions, local policies and building requirements vary by property, zoning, local government area and other site-specific factors, and may change over time. Property owners should obtain current, professional advice specific to their property before undertaking any renovation, extension, granny flat, structural or new-build project in Western Australia.
Last reviewed: August 2026.