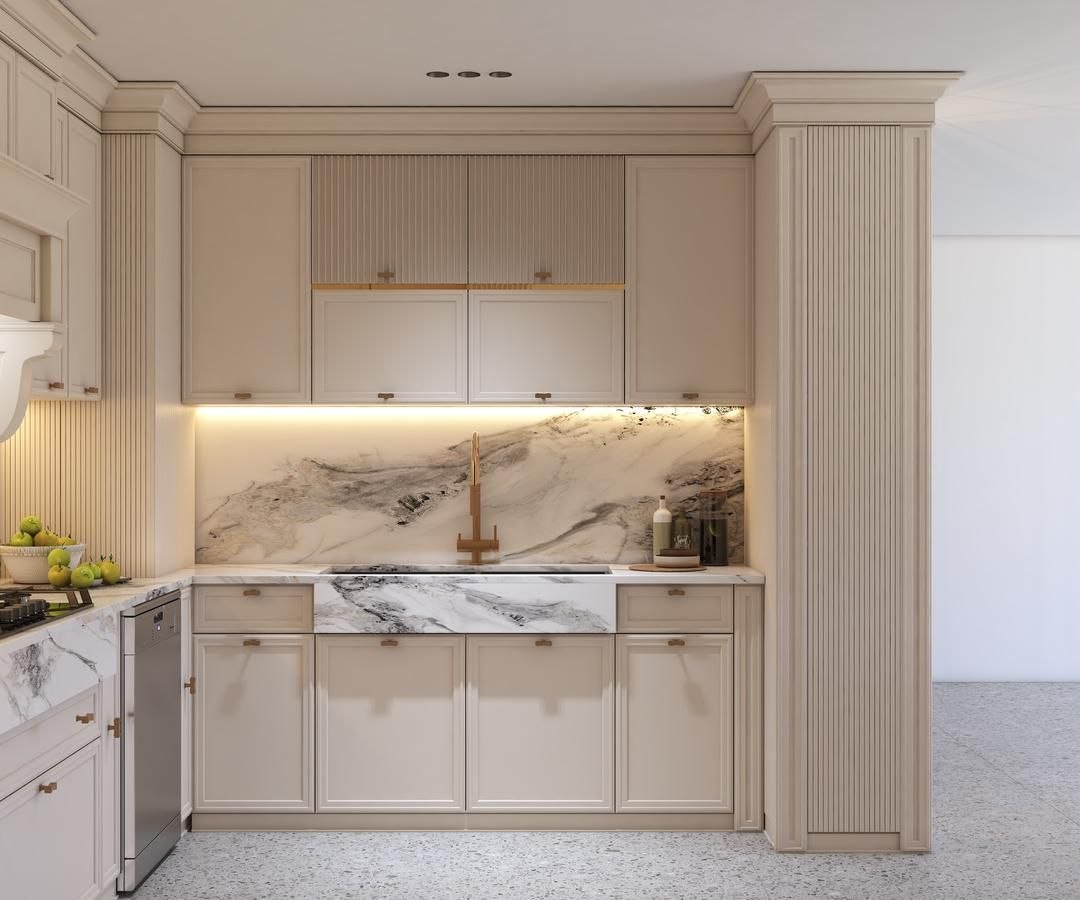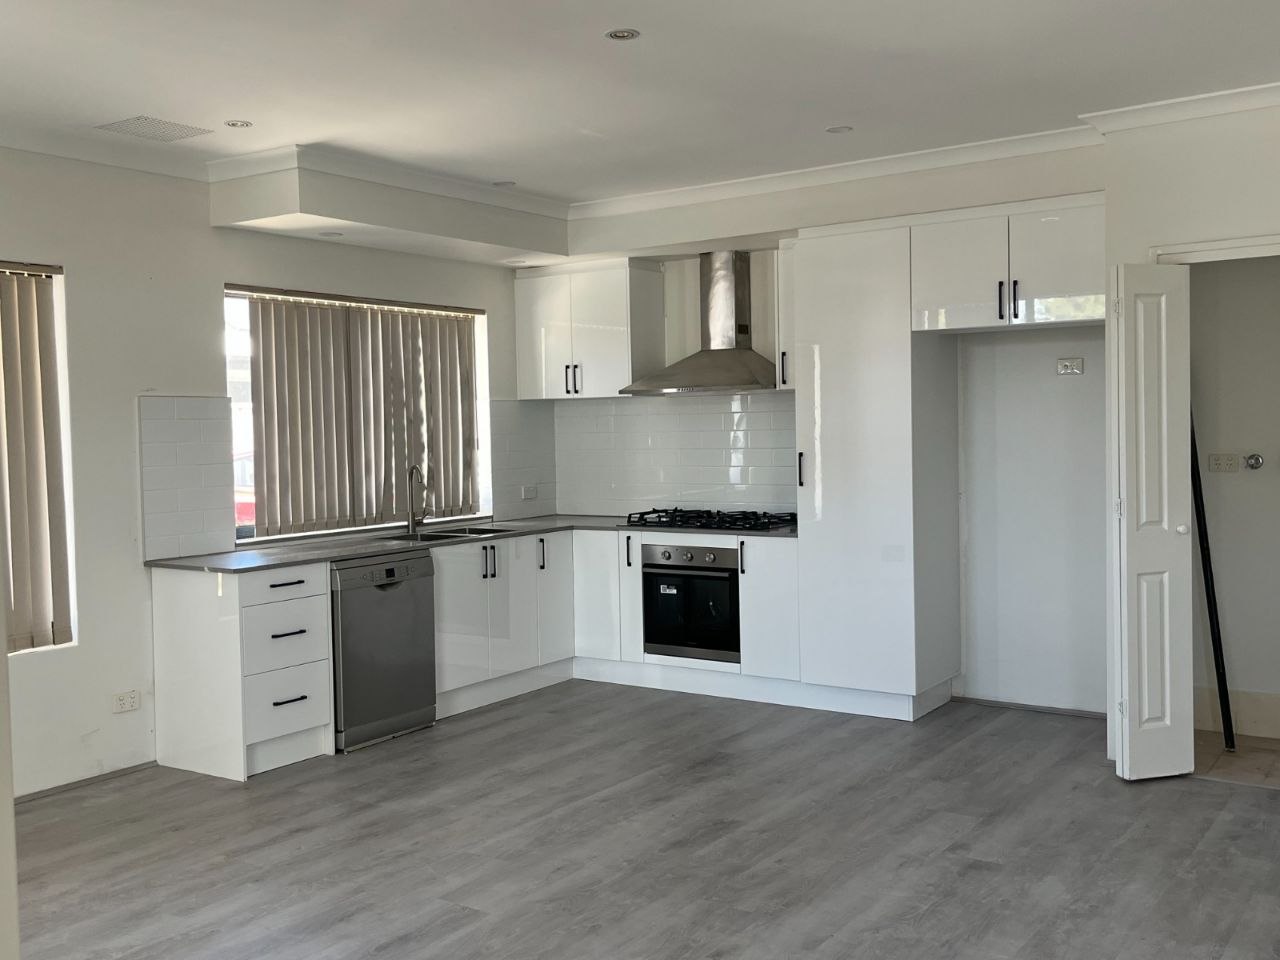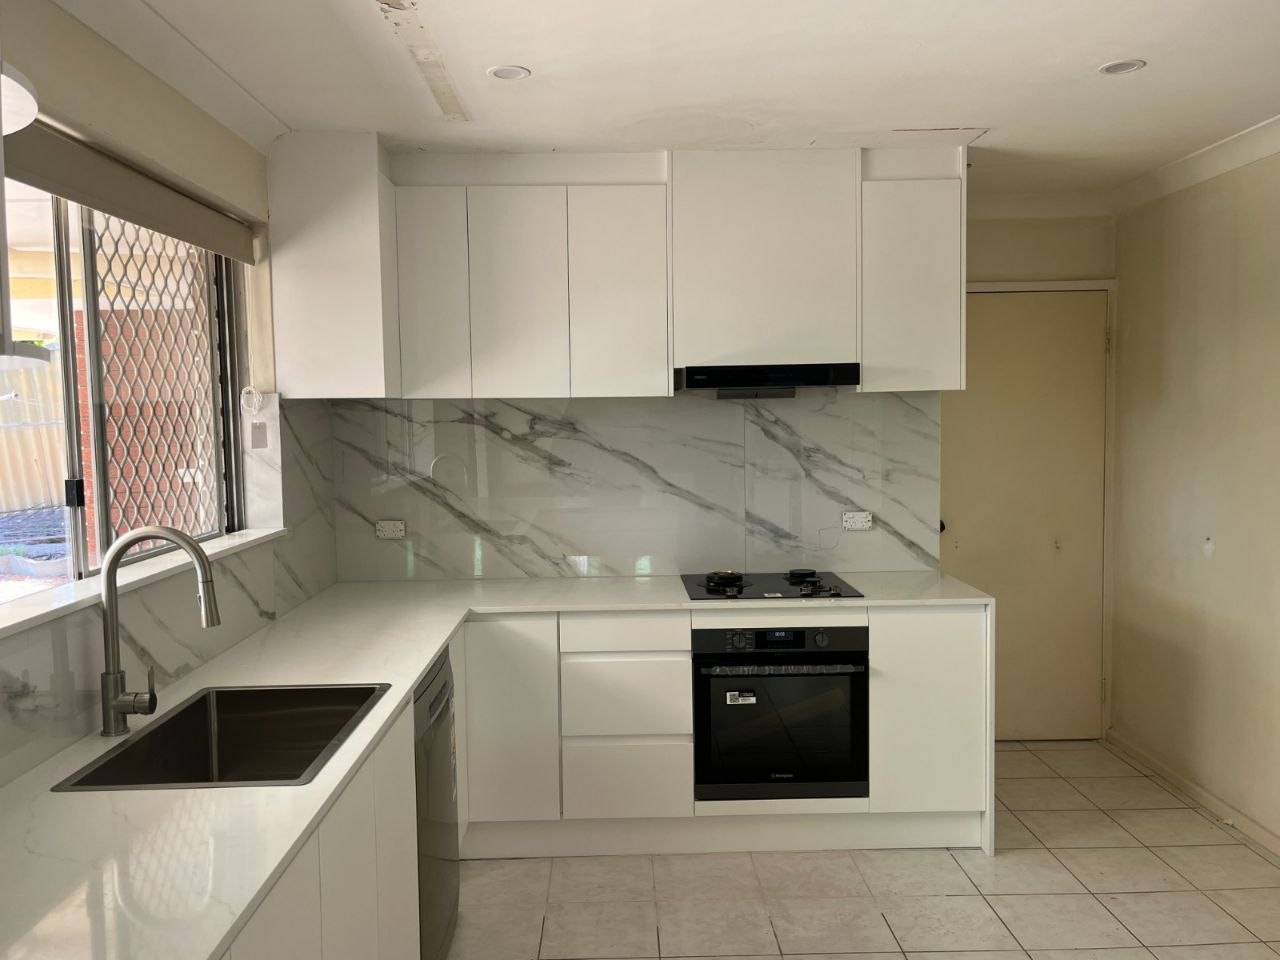
The Hillarys Residence project involved the complete renovation of the existing kitchen, with a total project value of approximately $35,000.
The renovation focused on creating a modern, functional and visually refined kitchen, with improvements to the layout, storage capacity and overall use of space to better support everyday living.
Renovation Scope
The project included:
- Complete kitchen renovation
- Redesigned kitchen layout
- New cabinetry
- New benchtops
- Updated fixtures
- Contemporary finishes
- Improved storage capacity
- Improved space utilisation
- Professional installation
Project Outcome
The completed renovation transformed the existing kitchen into a more functional, modern and visually refined space. The redesigned layout and improved storage capacity enhanced everyday usability while creating a cohesive connection between the new kitchen and the existing interior of the home.