Project Overview
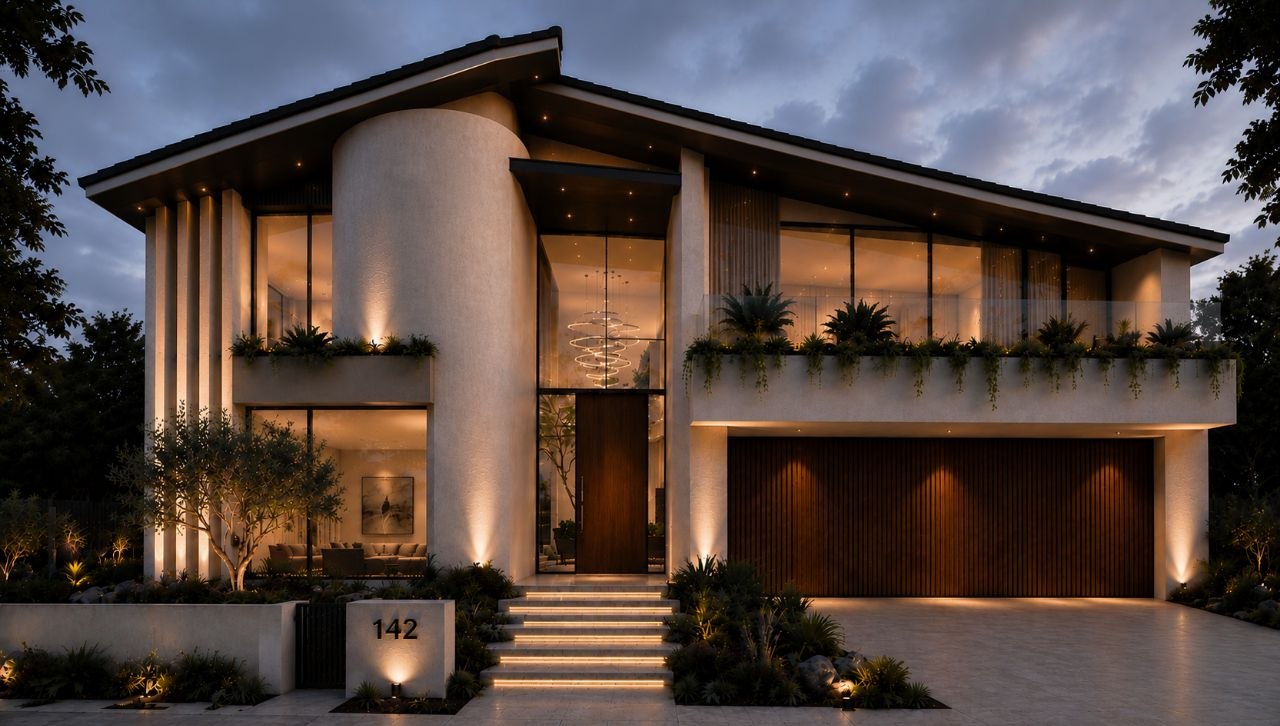
The Wembley Residence project involved the complete design and planning of a custom double-storey home in Wembley, Western Australia.
With an approximate floor area of 245 m² and a project value of approximately $450,000, the project was developed as a complete design-to-construction concept, covering initial ideas, spatial planning, architectural detailing and construction coordination.
The design approach focused on creating a modern family home that combines practical living spaces, efficient planning and a cohesive architectural vision.
Custom Home Design Approach
Designing a custom home requires careful consideration of how spaces connect, how residents use the home and how architectural decisions influence the future construction process.
The Wembley Residence concept focused on:
- Functional room layouts across two levels
- Efficient use of available space
- Modern architectural character
- Practical family living requirements
- Interior and exterior design consistency
- Construction-focused planning decisions
The aim was to create a home concept that balances visual appeal with everyday functionality.
Spatial Planning & Architectural Design
A well-designed home begins with thoughtful planning.
The project involved developing the relationship between living areas, private spaces, circulation paths and architectural features to create a balanced double-storey residential layout.
Key design considerations included:
- Ground and upper floor organisation
- Indoor living zones
- Family-oriented spaces
- Natural light considerations
- Material and finish direction
- Future construction requirements
This approach helps ensure that the design concept is not only visually refined but also practical to deliver.
Design Coordination & Construction Planning
Successful custom homes require alignment between design decisions and construction requirements.
Nemo Home Premium approaches residential projects by considering buildability, project coordination and practical construction outcomes from the early design stages.
The Wembley Residence concept demonstrates our ability to coordinate design thinking with construction planning, helping clients move from initial ideas toward a clear and achievable building direction.
Explore our related services: New Home Building and Design & Planning.
Project Outcome
The Wembley Residence project represents a complete custom home design concept developed around modern family living, efficient spatial planning and a coordinated construction approach.
Through careful design development and planning, the project created a strong foundation for a contemporary double-storey home tailored to its intended lifestyle requirements.
If you are planning a custom home in Perth, Nemo Home Premium can assist with design coordination, planning and construction delivery.